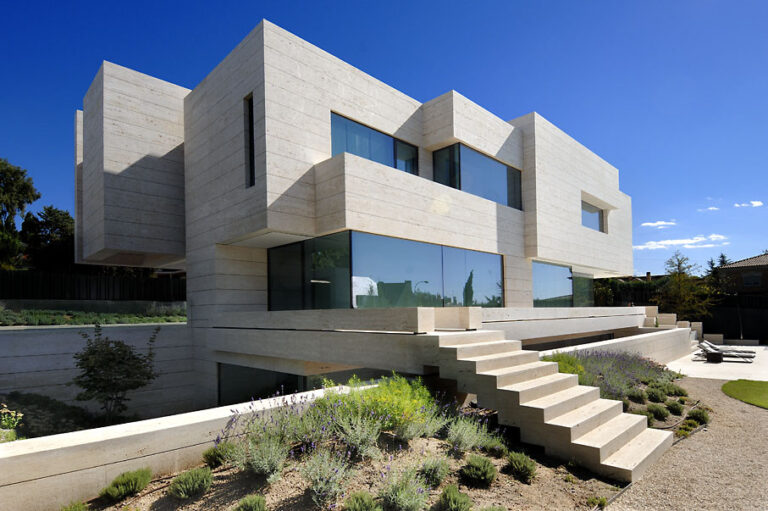

“Casa Encinar” is a single-family home designed to blend in with the natural surroundings of Pozuelo. The project focuses on natural light, energy efficiency and the connection between indoors and outdoors. The house is organised into two intersecting volumes that separate public and private areas, while a large continuous window opens the living room onto a Mediterranean garden with a linear pool.
The use of warm materials such as thermo-treated wood and local limestone strikes a balance between modernity and tradition. Inside, the focus is on spaciousness, with an open-plan area that joins kitchen, dining room and living room in a single flexible space.
It is a home designed for a young family looking for elegant, sustainable and functional architecture.